Patios, walls, and outdoor rooms built once — and built to look inevitable.
The work.
Six ways stone earns its keep. Every project is quoted on site — never from a photo.
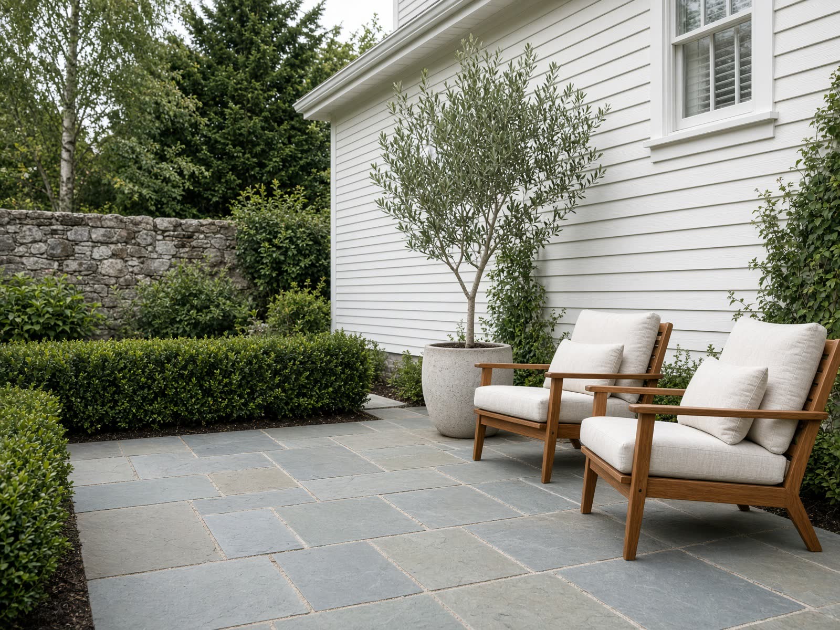
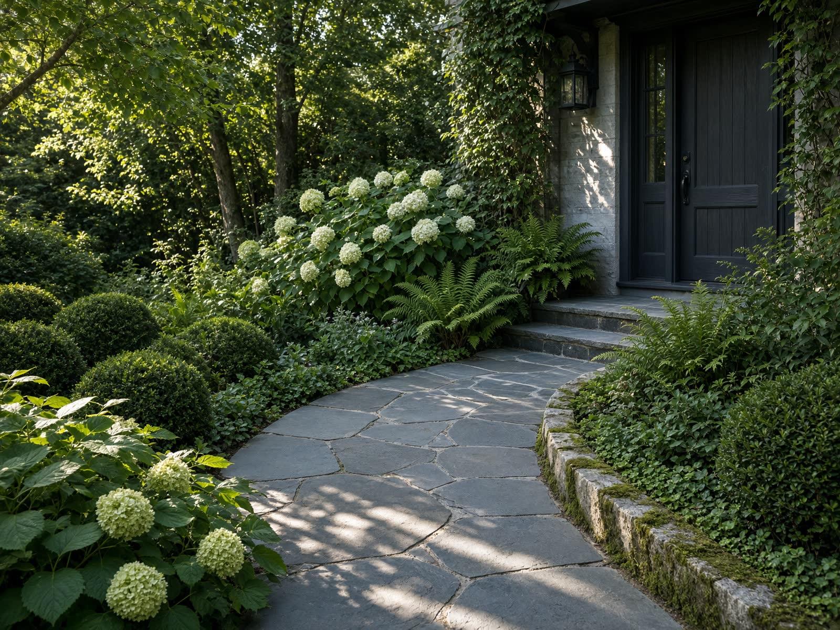
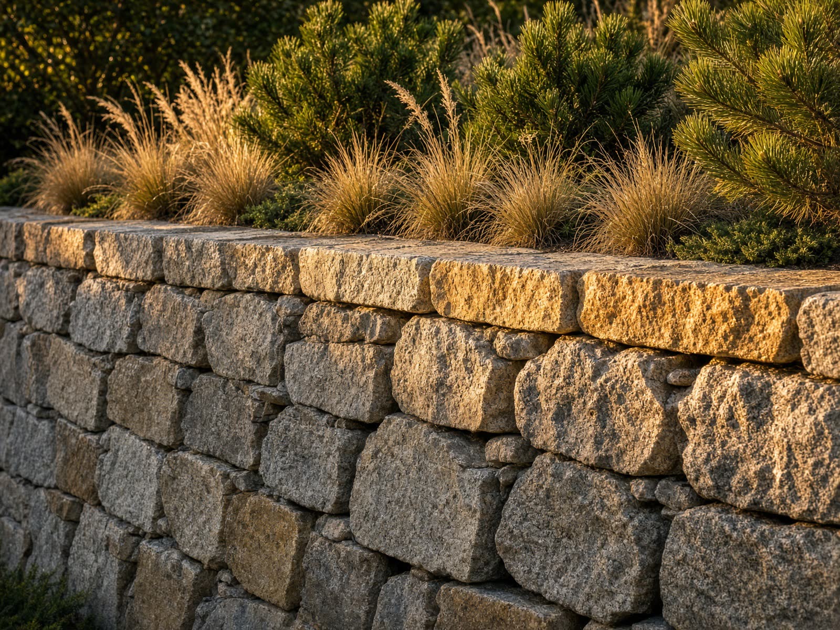
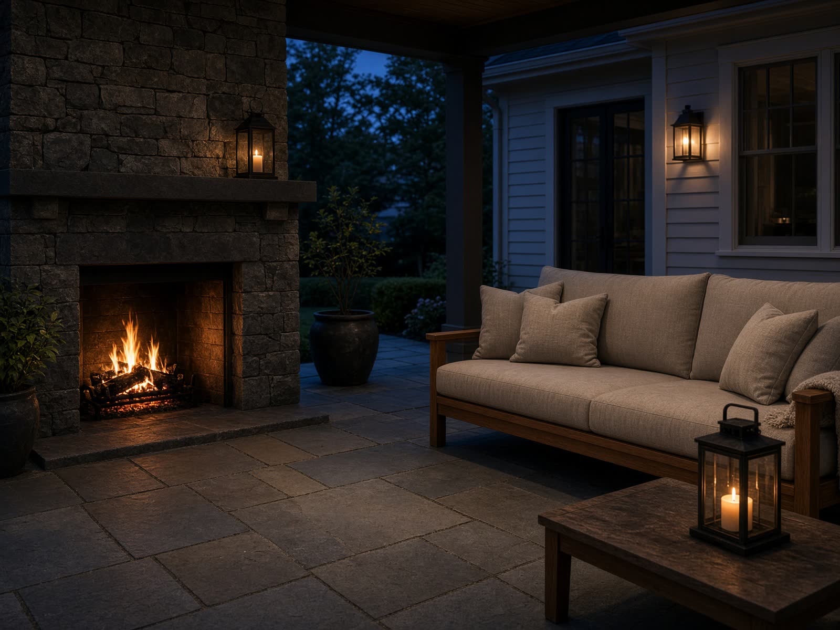
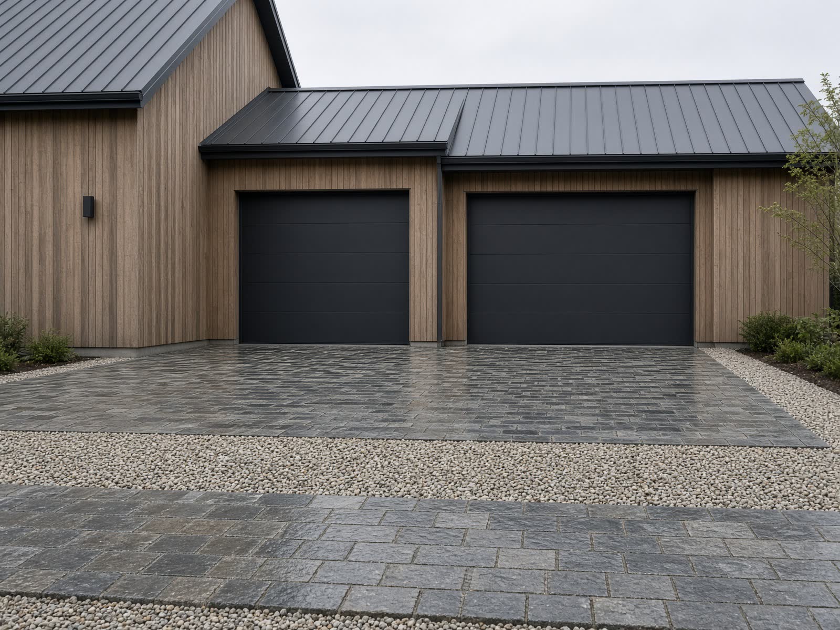
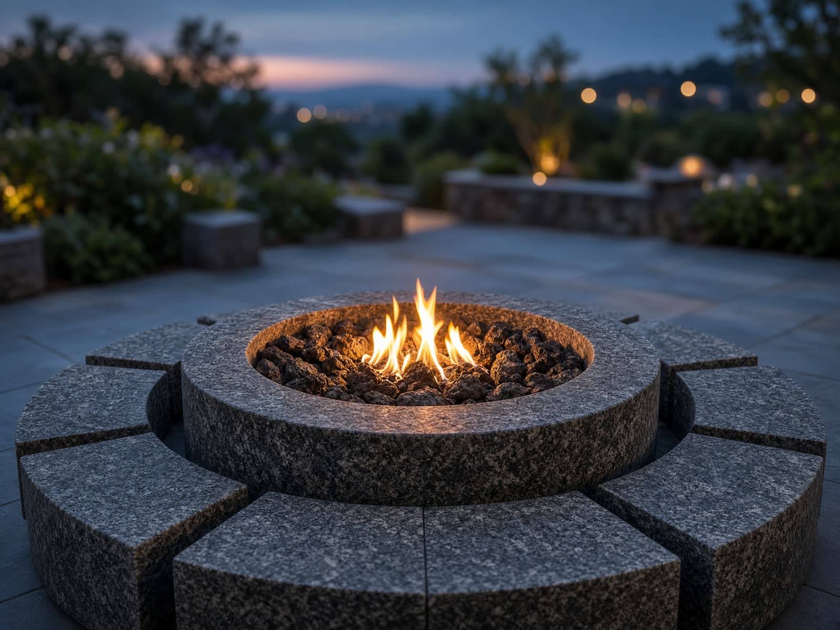
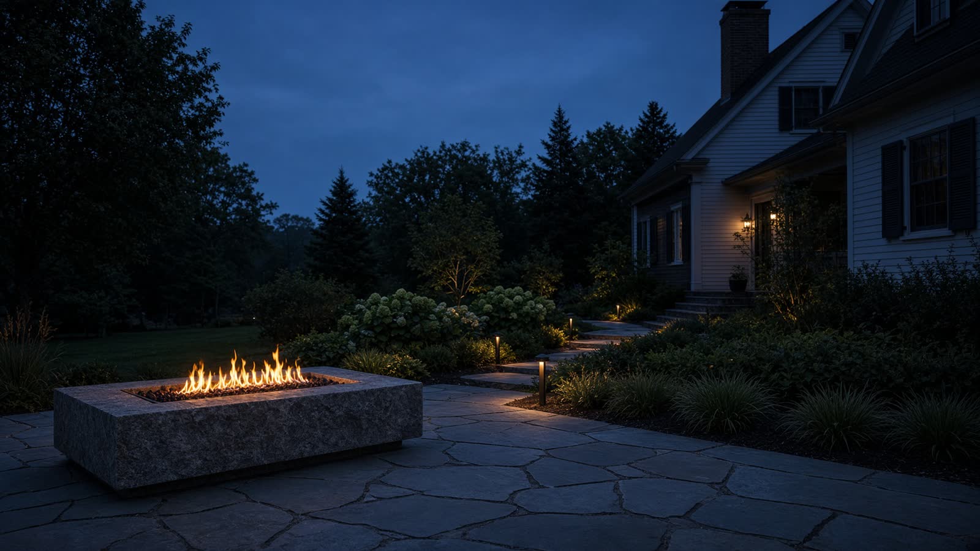
Outdoor rooms. All year.
Fire, shade, and a floor that works in June and in October. The part of the house you actually use.
Start with a visit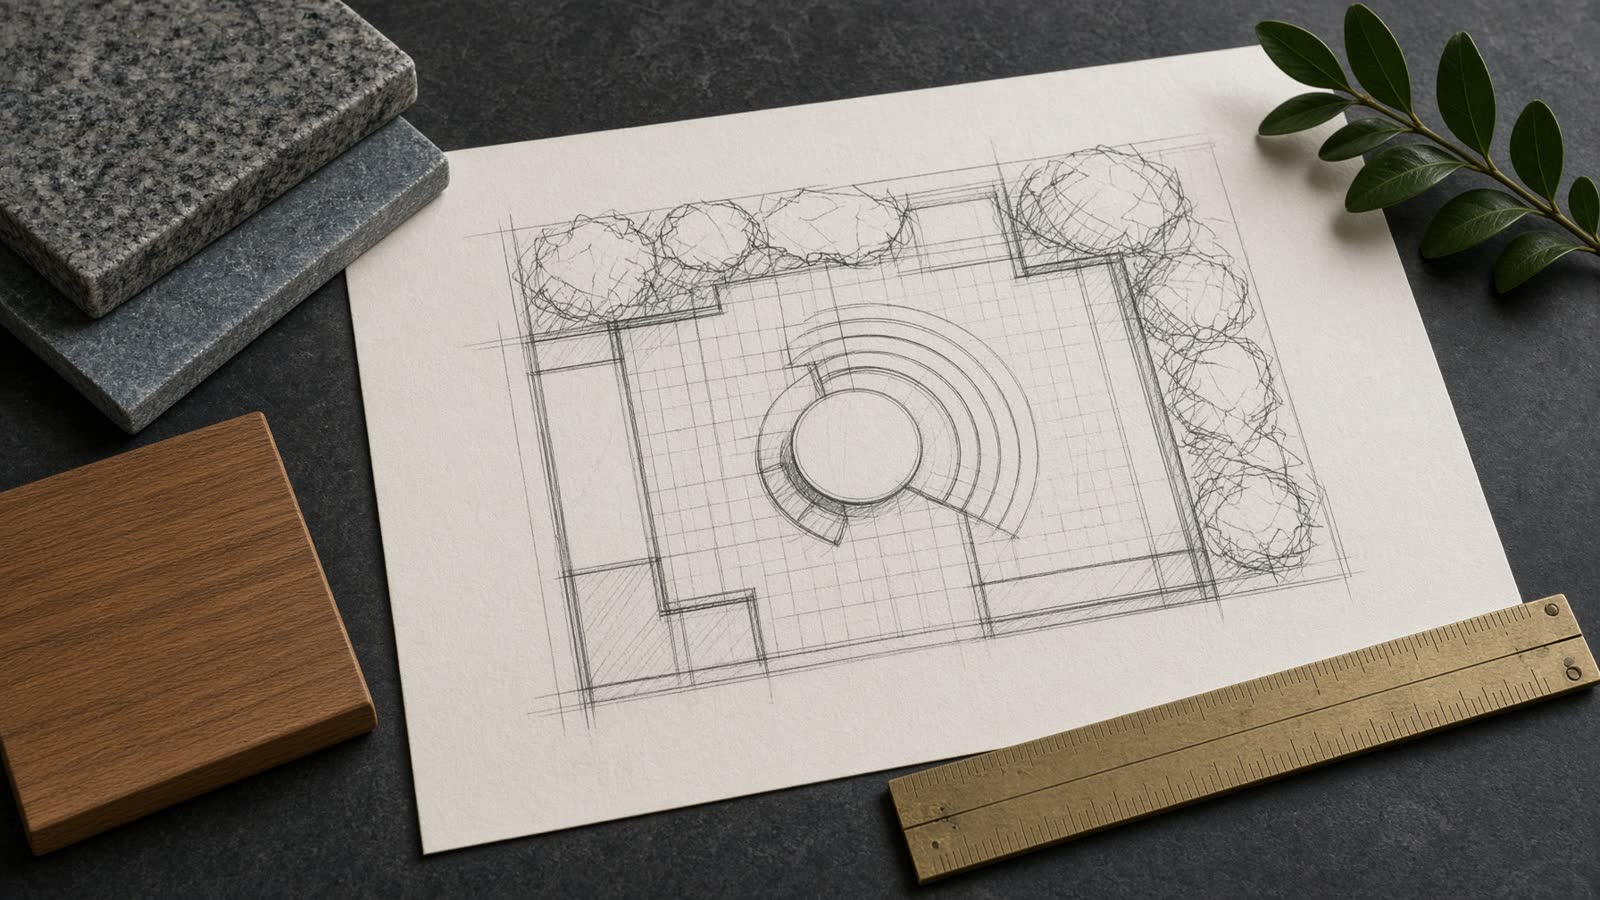
The studio
Designed. Then built.
Most yards fail in the drawing, not in the mortar. We start on paper — grade, drainage, how the sun moves — then we put stone in the ground.
One studio. One crew. No handoff between a designer who never visits and a contractor who never drew.
How a project runsFour steps. No surprises.
01
Walk the yard
We come to you. Sun, grade, drainage, and how you actually live — not a catalog page.
02
Draw it
A plan you can read, samples you can hold, and a number you can trust before a single stone is cut.
03
Build it
Our crew. Our masons. One schedule, one standard, from the base course to the last joint.
04
Live in it
A walkthrough, a care guide, and a yard that looks as if it had always been this way.
The standard
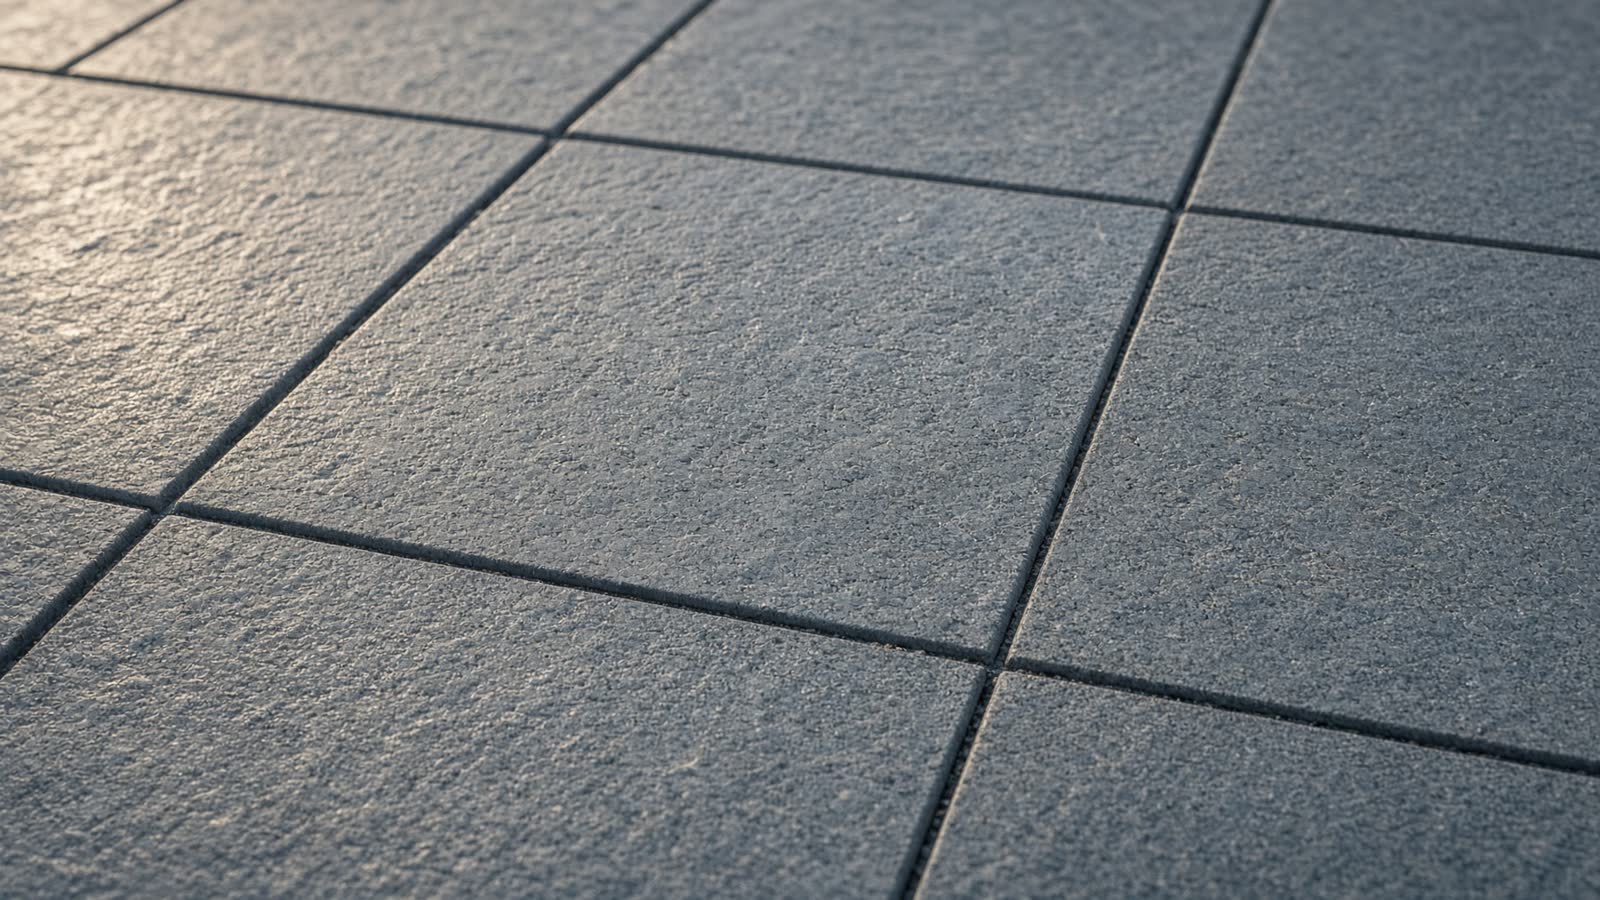
The stone is the product. The joint is the craft.
Base first. Pitch second. Then the piece you see. We build hardscape the unfashionable way — slow enough that it still looks new in ten years.
Ready when you are.
Tell us about the yard. We’ll walk it, draw it, and send a number you can stand on. Greater Boston & the North Shore.
Get a Quote